Wall Tiles and Kitchen Tiles in Dubai: Living Room Walls, Kitchen Walls and Kitchen Floors
Dubai Repair Pro is a Dubai LLC with its own team of tile installers. Most people think of tile as a floor or a bathroom surface, and a growing number of our enquiries are about tile on other walls: a feature wall in the living room, a wall behind the television, an entrance, a staircase, and the kitchen, where the walls, the floor and the worktop have to work as one picture.
Last updated: 13 October 2026
On this page
- Wall tiles: the types and what each does on a wall
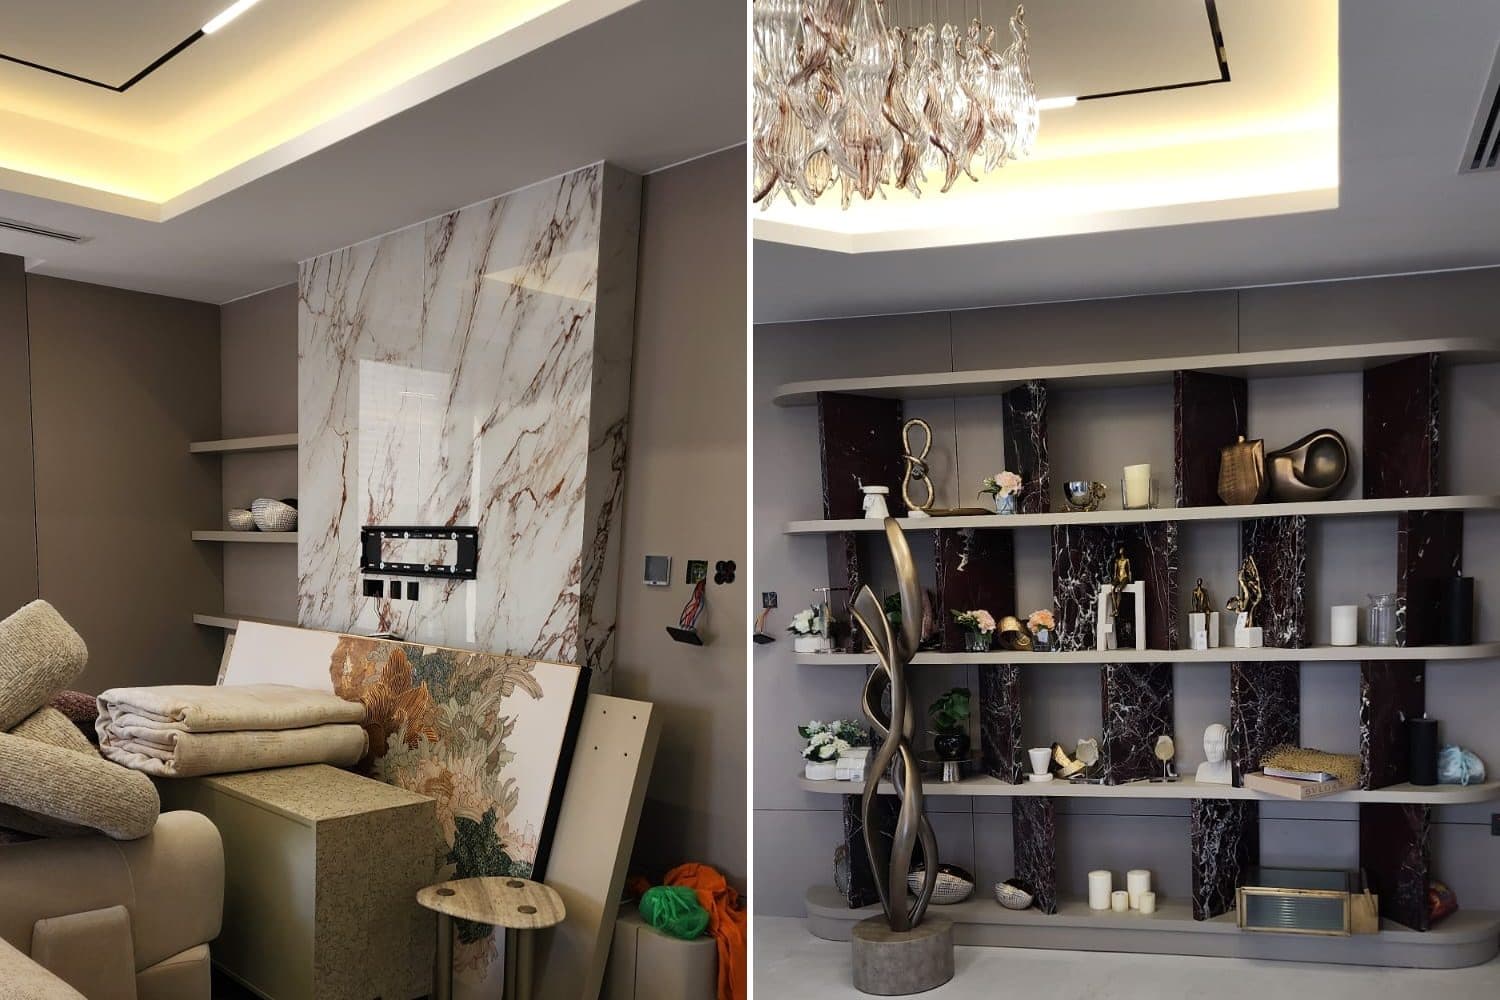
- Wall tiles for living room feature walls
- The TV wall
- What your wall is made of, and why it decides the tile
- Sizes, layouts and joints on walls
- Other walls: entrance, corridor, staircase, bedroom and outdoors
- The drawbacks of wall tiles, and when paint is the better answer
- Tiles for kitchen: a design plan across walls, floor and worktop
- Kitchen wall tiles: height, where to stop, windows and trims
- Kitchen tile styles
- Kitchen floor tiles: pairing with cabinets and worktops
- Open and small kitchens
- Mistakes and trade-offs
- Budget and how we quote it
- Frequently asked questions about wall tiles and kitchen tiles
This page is a design guide to wall tiles in the living areas and kitchen tiles in general. It covers which tiles suit a wall, how to plan a living room feature wall and a TV wall, what the wall behind the tile has to be, how to choose size and layout, where to stop kitchen wall tiles, how to pair kitchen floor tiles with cabinets and worktops, and the drawbacks that most guides leave out. The technical side of fitting a kitchen, including hob heat, sockets, joints and sealing, is in our bathroom and kitchen tiles guide. Bathroom walls are covered in our bathroom tiles design guide.
| Wall | A sensible tile approach | Watch for |
|---|---|---|
| Living room feature wall | Large-format stone-look or concrete-look porcelain, matt | Flatness of the wall, weight |
| TV wall | A calm, matt, low-pattern tile | Glare, cables, mounting |
| Entrance and corridor | Durable, wipeable tile to a set height | Scuffs from bags and trolleys |
| Staircase wall | Tile or panel with a cleaning-friendly finish | Edges and corners |
| Bedroom headboard wall | One feature tile or panel | Hard surface and echo |
| Kitchen walls | Tile at the splash zones, paint elsewhere | Where the tile ends |
| Kitchen floor | Porcelain chosen with cabinets and worktops | Colour clashes |
To start, send photos of the walls and the room on WhatsApp at +971 55 209 9785. A site inspection costs AED 100.
Wall tiles: the types and what each does on a wall
A wall asks less of a tile than a floor. It does not carry weight or foot traffic, so the choice is about looks, cleaning and how heavy the tile is. These are the wall tiles you will see in Dubai.
| Type | What it is | Best on a wall for |
|---|---|---|
| Glazed ceramic | Light, easy to cut, a huge range of colours and surfaces | Bathroom and kitchen walls, general wall tiling |
| Porcelain | Dense, strong, low absorption | Wet areas, large formats, feature walls |
| Stone-look and marble-effect porcelain | Printed to imitate stone, in matt or polished finishes | Living room feature walls, hotel-style entrances |
| Concrete-look porcelain | A quiet, industrial look | Modern living rooms, TV walls |
| Wood-look planks | Porcelain printed as timber | Feature walls, a warm accent |
| Fluted or ribbed panels | A raised or carved relief | Feature walls where light and shadow add interest |
| Mosaic | Small pieces on a sheet | Borders, niches, small features |
| Natural stone | Real marble, travertine or limestone | Formal walls, with sealing and care |
| Glass | Smooth and reflective | Splashbacks, small features |
Our porcelain vs ceramic guide explains the difference between the two main families, and our marble flooring guide covers natural stone care.
Ceramic wall tiles
Glazed ceramic is the traditional wall tile. It is light, easy to cut and available in a vast range. For a kitchen or bathroom wall, it is often all you need.
Porcelain on walls
Porcelain suits a wall that is large, wet or a feature. It is heavier, and large sizes need a flat wall and careful handling.
What a wall tile does that paint does not
A tiled wall wipes clean, resists splashes and marks, and lasts for many years. It gives texture, depth and pattern that paint cannot. It is also harder to change, so the choice should be one you can live with for a long time.
Wall tiles for living room feature walls
A feature wall in a living room is the wall you see when you walk in or sit down. Wall tiles for living room feature walls turn it into the focus of the room. Here are the looks that work, and what each asks of the wall and of you.
Stone-look and marble-effect
A large-format porcelain printed to look like marble, onyx or stone gives a rich, hotel-style wall without the weight and care of real stone. A matt or honed finish looks more natural and reflects less light than polished. Veined patterns look best when the tiles are laid in sequence, so the veins run across the wall as one picture. Ask for the tiles to be laid in the sequence of the boxes.
Concrete-look
A concrete-look porcelain in a soft grey is calm and works well behind a television or a sofa. It hides marks and pairs well with timber, metal and leather. In a small room with little light, it can feel cold, and warm lighting helps.
Fluted and ribbed panels
A ribbed or fluted tile has a relief that catches light and throws shadow. It gives a feature wall character in a single colour. The grooves collect dust, so they need an occasional wipe, and they are best on a wall away from cooking and splashes.
Wood-look planks
Long wood-look porcelain planks on a wall give the warmth of timber with the strength of porcelain. They suit the wall beside a sofa or a bed. They show their join lines, so a neat plan for the layout matters.
Large slabs
A large porcelain slab gives a wall with very few joints. It needs a perfectly flat wall, specialist handling and careful cutting for sockets and edges. If one slab cracks, replacing it is a bigger job than replacing a small tile.
Mosaic and pattern
A mosaic or patterned tile feature makes a smaller statement. It suits a niche, a band or a narrow wall, and it can tire the eye if it covers a large wall.
Colour and light
A feature wall changes with the light. A dark tile looks dramatic in the evening and heavy in a dim room. A light tile brightens a small room. View the sample on the wall itself, in daylight and under the evening lights, as we advise for paint on our interior painting page.
One feature, not three
Treat a feature wall as a single decision: one wall, one tile, one finish. A tile wall next to a patterned floor and a coloured sofa competes. Keep the other surfaces plain.
The TV wall
The wall behind the television is the most common tiled feature wall in Dubai homes. It has its own practical issues.
Weight and fixing the TV
A television is mounted on a bracket that fixes into the wall behind the tile. The bracket, the screws and the load must be planned before tiling, because drilling through a finished tile is risky and can crack it. The usual approach is to decide the TV position and the bracket type first, tile the wall, and then drill with the correct bit for the tile. For a heavy TV or a swivel bracket, the fixing points are planned to hit solid backing. Agree this with whoever mounts the TV before the tile goes up.
Cables and power
Power and signal cables need to reach the TV. Chase the wall and run the conduit before tiling, so that sockets and cable outlets are in the right place and the tile can be cut around them. Behind a wall-mounted TV, a recessed socket and a cable outlet keep the cables out of sight. The electrician does the wiring, and we tile around it. We mark the positions of sockets and outlets at the layout stage.
Glare
A polished or glossy tile behind a TV reflects light and the screen, which makes the picture harder to watch and the wall harder to read. A matt or honed tile is calmer. If you want a polished tile for its look, think about where the windows and lights are.
Sound
Hard surfaces reflect sound. A tiled wall behind a TV and a tiled floor in the same room can make a living room echo. A rug, curtains, a sofa and soft furnishings cut the echo. If sound matters to you, tell us, and we can talk about a smaller tiled area or a panel with a softer back.
Pattern and the picture
A strongly patterned wall behind a TV distracts from the screen. A calm, low-contrast tile suits it. Many people choose a large slab with subtle veining or a concrete-look.
Shelves, niches and lighting
A recessed shelf, a niche or LED strip lighting behind the TV changes how the wall looks in the evening. These are decided before tiling. A niche is cut and framed in the wall, then tiled inside.
Heat
A TV and a media unit give out some heat. Leave ventilation around the equipment, and do not seal it into a tiled recess without airflow. Follow the maker's instructions.
What your wall is made of, and why it decides the tile
Before choosing a tile, you need to know what is behind it. The wall decides how heavy a tile it can carry, how it is prepared and how it is fixed.
| Wall type | What it is | What it means for tiling |
|---|---|---|
| Blockwork with plaster | A common wall type in apartments and villas | A sound base for most tiles when flat and dry |
| Concrete | Structural walls and columns | Strong, needs bonding preparation |
| Gypsum or plasterboard partition | A light internal wall on a frame | Suits light tile; heavy tile needs a suitable board or backing |
| Previously painted wall | Plaster with paint | Paint may need keying or removal to bond |
| Previously tiled wall | Old tile on the wall | May be overlaid or stripped, depending on its condition |
Flatness
Large tiles show every dip and bump in a wall. A wall that is not flat needs correcting with plaster or a levelling coat before a large tile goes up. This is why a large-format wall costs more than the tile alone suggests. Our tile fixing guide covers preparation.
Weight
A large porcelain tile is heavy, and the weight is carried by the adhesive and the wall. On a partition wall, the structure must be suited to the load. We check the wall at the inspection and tell you what it will take.
Moisture
A wall that is damp, or that has had water behind it, is not tiled until the cause is fixed. Tile does not stop moisture. Waterproofing is a separate trade; see our waterproofing work.
Painted walls
Tiling over paint depends on the paint and the wall. Loose or flaking paint is removed, and the surface is keyed or primed so the adhesive bonds. Tell us if the wall has recently been painted.
What we do at the inspection
We tap the wall, check for hollow sounds, measure flatness, look for cracks and damp, find out what the wall is made of, and agree what preparation is needed. It is the step that turns a design into a price.
Sizes, layouts and joints on walls
A wall tile's size and layout set the look as much as its colour.
| Size or layout | Look | Best for | Notes |
|---|---|---|---|
| Small (10×10 to 20×20 cm) | Traditional, many joints | Splashbacks, small features | More grout to clean |
| Standard (30×60, 40×80 cm) | The common wall tile | Kitchen and bathroom walls | Works well in brick bond |
| Large format (60×120 cm and up) | Fewer joints, a calm wall | Feature walls, living rooms | Needs a flat wall |
| Slabs | Almost no joints | Feature walls | Specialist handling |
| Brick bond (offset) | Classic, relaxed | Rectangular tiles | Offset a half or a third |
| Straight stack | Modern, grid-like | Large and small tiles | Needs very accurate joints |
| Vertical | Raises the ceiling | Low rooms | Narrow tiles suit it |
| Herringbone | Formal, patterned | Feature walls | More waste and time |
Where the joints fall
Joints should line up with the edges of shelves, niches, sockets, windows and doors. A joint that cuts through the middle of a socket looks careless. We mark the layout on the wall before fixing, so the cuts fall where they look best.
Cuts at the ceiling and corners
A full tile at eye level with a cut at the ceiling looks better than the reverse. Corners can be finished with a trim, a mitred join or a rounded edge tile, which changes the look from modern to traditional. Decide before the order.
Grout
A matching grout makes the wall look continuous. A contrasting grout draws a grid. On a wall, a narrow joint in a matching colour suits a large tile. Epoxy grout resists staining where the wall is splashed.
Other walls: entrance, corridor, staircase, bedroom and outdoors
Entrance and corridor
An entrance wall is scuffed by bags, shoes and trolleys. A wipeable tile to a set height, such as the top of a console table, protects the wall and looks smart. Above it, paint is enough.
Staircase
A staircase wall can take a tile or a panel as a feature. The edges and the angle of the stair line need careful cutting. Plan the trim at the stair edge and keep the finish easy to wipe.
Bedroom headboard wall
A tiled wall behind a bed is a feature wall, and a hard one. It adds echo and is cool to the touch. Choose one tile with a calm pattern, and use soft furnishings to warm the room. Wood-look planks suit a bedroom.
Outdoor and balcony walls
Walls outside need exterior-rated tile and adhesive, a way for water to drain and a finish that tolerates sun. Outdoor tiling is covered in our tile fixing guide. Building rules may control the colours and finishes visible from outside, so check with your building or community first.
The drawbacks of wall tiles, and when paint is the better answer
Tile is not right for every wall. Here are the drawbacks.
| Drawback | What it means |
|---|---|
| Hard and echoing | Tiled rooms are noisier |
| Cool to the eye and touch | Some rooms feel colder |
| Difficult to change | Removing tile damages the wall and costs more than repainting |
| Cost | More expensive than paint, including labour |
| Weight | Heavy tile asks more of the wall |
| Glare | Polished tile reflects light and screens |
| Dust in relief | Fluted and textured tiles collect dust |
| Joints to clean | Grout lines need care |
| A visible repair | A cracked large tile is hard to replace invisibly |
When paint is the better choice
- You change the look of a room often.
- The wall is not flat and you do not want to correct it.
- The room is a rented one and the landlord prefers paint.
- The budget is tight, and paint gives a big change for little money.
- The wall is a partition that cannot carry a heavy tile.
Paint a wall in a wipeable finish, and tile only the zones that need it. Our interior painting guide covers finishes by room. A tiled feature wall with painted walls around it often gives the best result for the cost.
Tiles for kitchen: a design plan across walls, floor and worktop
A kitchen has more surfaces than any other room: floor, base cabinets, worktop, backsplash, wall cabinets, walls and often a ceiling. The surfaces are chosen together, or the kitchen looks like a collection of separate choices.
Choose in this order
- Cabinets and worktop first. They are the biggest and the most expensive. Their colour and finish set the palette.
- The floor tile second. It is the largest area of tile and the hardest to change.
- The backsplash and wall tile third. They link the cabinets and the worktop.
- Paint, lighting and fittings last.
A simple rule for colour
Keep two of the three big surfaces calm, and let one carry the interest. Plain cabinets and a plain floor, with a patterned backsplash, work. A bold floor with plain cabinets and a plain backsplash works. Three busy surfaces fight.
Light and dark
Light cabinets with a mid-tone floor feel open. Dark cabinets with a light floor feel balanced. Dark cabinets with a dark floor feel heavy unless the walls and worktop are light.
The kitchen as a tile plan
On a plan of the kitchen, mark each surface and the tile that goes on it. Mark the lines where floor tile meets cabinets, and where the backsplash ends. Show it to the installer at the inspection.
Kitchen wall tiles: height, where to stop, windows and trims
Kitchen wall tiles protect the wall and set the look. Deciding where they stop is one of the most important choices.
Heights
| Option | What it is | Best for |
|---|---|---|
| A low splash | A short band above the worktop | Walls that need only light protection |
| Worktop to wall cabinets | The common backsplash, from the worktop to the underside of the cabinets | Most kitchens |
| Full height behind the hob | Tile from the worktop to the extractor or the ceiling | The hob wall, a feature |
| Full height on the whole wall | Tile from worktop to ceiling where there are no wall cabinets | Open shelving kitchens |
Where to stop
- Under wall cabinets: the tile ends at the cabinet underside, and the joint is sealed with a flexible sealant.
- Open shelves: decide whether the tile runs behind the shelves or stops below them. Running it behind gives a continuous look.
- At a window: end the tile at the window frame, the sill or the reveal, with a trim if needed.
- At a corner: wrap the tile round the corner, finish with a trim or end with a neat, sealed edge.
- Against painted wall: use a trim, a rounded edge tile or a sealed straight edge. A raw cut edge looks unfinished.
Windows and sills
A window above the sink makes a feature. Tile the reveal and the sill too, so the finish is complete, or use a stone or solid sill. Keep the joints aligned with the window.
Trims
An edge trim finishes the tile neatly. It comes in metal and plastic, in square, rounded and bullnose shapes. Choose the finish to match the taps and handles, or to disappear.
Layout
Start the layout so that a full tile sits at the eye line and the cuts fall at the bottom or top. Align the joints with the cabinet edges and the hob where possible. We mark the layout on the wall before fixing.
Under-cabinet lighting
Light along the underside of wall cabinets shows every ripple in the tile and every uneven joint. A flat wall and a precise layout matter more with lighting. A glossy tile throws the light back, and a matt tile softens it.
Kitchen tile styles
A kitchen tile has to be wiped clean, stand up to heat and splashes and look right for years.
| Style | Look | What to know |
|---|---|---|
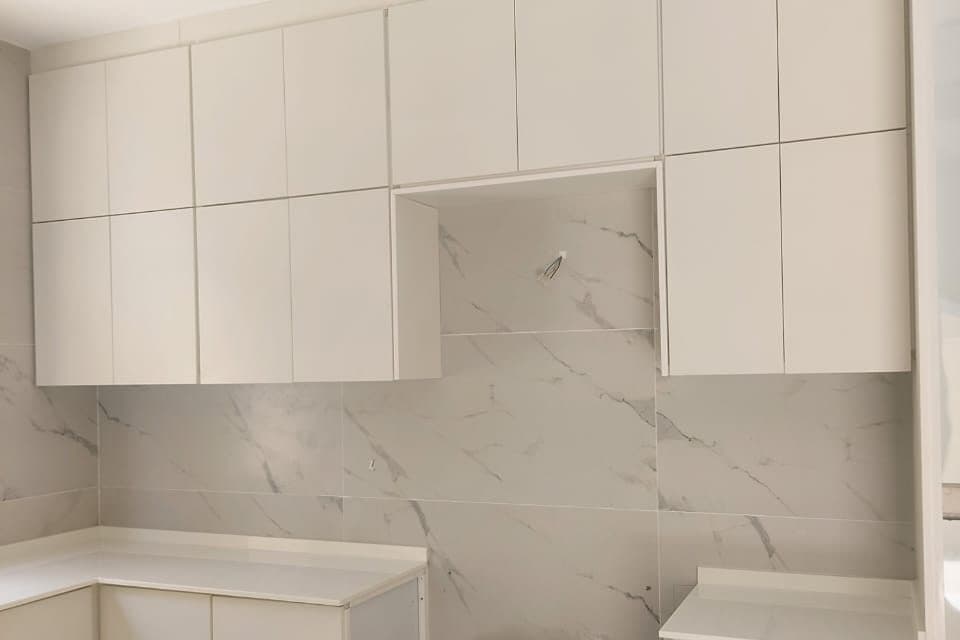
| Subway (brick) tile | The classic rectangle | Simple, timeless, many joints |
| Large format | Fewer joints, a clean wall | Needs a flat wall |
| Mosaic | Small, textured | More grout to clean |
| Glass | Bright and reflective | Needs a suitable adhesive and a clean wall |
| Patterned or printed | A statement | Best on a small area |
| Stone-look | A natural feel | Choose a tile suited to wipe-down |
| Handmade or crackle glaze | Soft, uneven | Needs wider joints |
Kitchen tile choices that last
A kitchen tile is a working surface. A glossy glazed tile wipes easily, but a matt tile hides marks. A pattern hides splashes better than a plain white. A white tile with white grout is crisp, and it shows grease. Epoxy grout holds up best behind the hob.
Our advice
Choose a plain, wipeable tile for the wall behind the hob and save the pattern for a smaller area, such as a band or an open wall. Replacing a kitchen tile later is harder than choosing carefully now.
Kitchen floor tiles: pairing with cabinets and worktops
Our bathroom and kitchen tiles guide covers what kitchen floor tiles must do: grip, hard wear, easy cleaning and flatness. This section is about the design side: how kitchen floor tiles pair with the rest of the kitchen.
Choosing tiles for kitchen floor areas: three approaches
| Approach | Look | Works with |
|---|---|---|
| Match the living floor | The same tile throughout an open plan | Open kitchens |
| Contrast with the cabinets | A floor lighter or darker than the cabinets | Most kitchens |
| Pattern or accent floor | A patterned tile under plain cabinets | Smaller kitchens, a single bold choice |
Pairing with cabinets
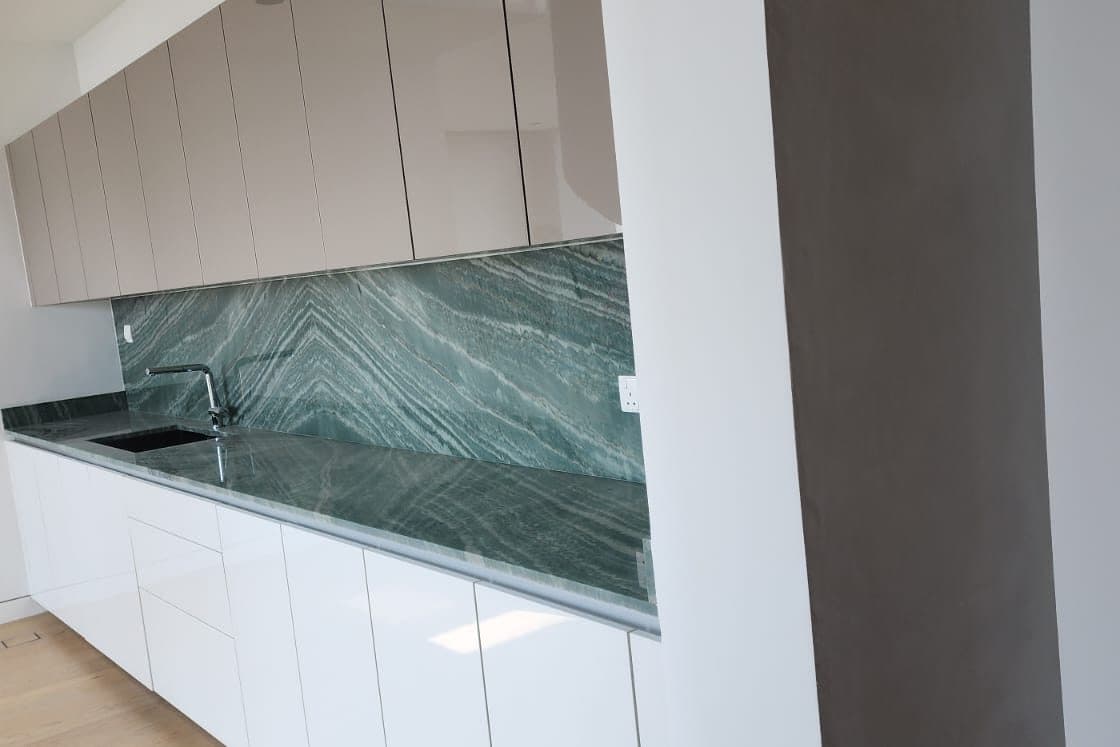
Pale cabinets suit a mid-tone or a warm floor. Dark cabinets suit a lighter floor. Timber-look cabinets suit a stone-look or concrete-look floor. Gloss cabinets suit a matt floor so the two surfaces differ.
Pairing with the worktop
The worktop sits between the floor and the wall tile. A white or pale worktop works with almost any floor. A dark stone worktop asks for a lighter floor. A patterned worktop asks for a plain floor.
Colour and cleaning
A kitchen floor shows crumbs, grease, flour, water and footprints. A mid-tone with a little variation hides them better than a plain white or black. Grout in a mid-tone hides marks.
The sample routine for tiles for the kitchen floor
- Collect kitchen floor tiles samples: two or three tiles, a grout sample, and a piece of the worktop and cabinet finish if you can.
- Place them together on the kitchen floor, next to the cabinets, and look at them in daylight and with the lights on.
- Walk on the sample with wet shoes to feel the grip.
- Ask the shop for the data sheet and check the slip and wear ratings. Our floor tiles design guide explains them.
- Look at the sample next to the backsplash tile you are considering.
- Choose the grout colour with the tile.
If you take samples to the room and send us photos, we can advise before you order.
Open and small kitchens
Open kitchens
When the kitchen opens onto the living room, the tile has to work in both. A continuous floor looks calm. If the kitchen floor differs from the living floor, the change should fall at a line, such as the end of the island or a worktop edge, not at an arbitrary point. We plan the junction and any movement joint with you.
Small kitchens
Light tiles, few joints and a continuous backsplash make a small kitchen feel larger. A large tile on the floor and a plain backsplash keep it calm. A single pattern band adds interest without crowding.
Galley and island kitchens
A galley kitchen is long and narrow, and tile lines running along its length lengthen it further. An island needs the floor to run under it in the same tile, with cuts planned neatly at the edges.
Kitchens in rented homes
Neutral, durable tile suits a rented kitchen. Regrouting or replacing a few tiles is often better than a full retile.
Mistakes and trade-offs
| Mistake | What goes wrong | The fix |
|---|---|---|
| Choosing tile before checking the wall | The wall is not flat or strong enough | Inspect and prepare first |
| Polished tile behind a TV | Glare on the screen | Matt or honed |
| Not planning cables and the mount | Cracked tile, visible wires | Plan before tiling |
| Three busy surfaces in a kitchen | A cluttered look | Keep two calm |
| Tile stopping at a random height | An unfinished-looking edge | Stop at a cabinet, a window or a trim |
| Joints that miss sockets and shelves | A careless look | Plan the layout |
| Ignoring echo | A noisy room | Add soft furnishings |
| A very strong pattern across a whole wall | Tires the eye | One feature, one pattern |
| White grout behind a hob | Shows grease | Epoxy in a mid-tone |
| Forgetting spare tiles | Repairs do not match | Order extra from the same batch |
Budget and how we quote it
Tile prices vary with the material, size and finish, and we do not publish them on this page. The cost of a wall comes from the tile, the preparation of the wall, the labour and the detail of the cuts.
What moves a wall quote
- The size and weight of the tile.
- The state of the wall, including flatness and any levelling.
- Layouts such as herringbone, which take longer and waste more.
- Cuts around sockets, niches, windows and shelves.
- Trims and edge finishes.
- Access, such as a high wall or a staircase.
How a wall tiling job runs
We employ our own installers and do not subcontract the tiling.
- Send photos of the wall, the room and any tile you are considering on WhatsApp at +971 55 209 9785.
- Site inspection, which costs AED 100. We check what the wall is made of, how flat it is, where the sockets are and what preparation is needed.
- Written quote, listing the area, preparation, tile layout, trims and labour, with 5% VAT on its own line.
- Layout marked out on the wall and agreed.
- Fixing, grouting and cleaning, and a walk-through.
We coordinate the order of work with the electrician, the TV installer and the kitchen fitter, so that the wall is ready for the tile and the cabinets and fittings go in after it. Our one-year workmanship warranty covers the work we carry out. We work across Dubai and handle building permits and lift bookings as part of the booking. How we quote tile fixing is explained in the tile fixing guide.
Keep reading
Frequently asked questions about wall tiles and kitchen tiles
Which wall tiles are best for a living room feature wall?
A large-format porcelain in a stone-look or concrete-look, in a matt or honed finish, is the usual choice. It gives a rich wall with few joints and no sealing. Fluted panels and wood-look planks are good for texture and warmth.
Can you tile a wall behind the TV?
Yes. We plan the TV position, bracket, cables and sockets before tiling, tile around them and the electrician and TV installer do their work. A matt tile avoids glare.
Will a tiled wall make the room echo?
Hard surfaces reflect sound, so a tiled wall and a tiled floor can make a living room echo. Rugs, curtains and soft furnishings cut it.
Can any wall be tiled?
Most walls can, if they are sound, dry and flat enough. A light partition wall may need a suitable board or backing for a heavy tile. We check the wall at the inspection.
How high should kitchen wall tiles go?
The common choice is from the worktop to the underside of the wall cabinets. Behind the hob, many people tile full height. Where there are no cabinets, the height is a design choice.
What is the best tile for a kitchen wall?
A tile that wipes clean and tolerates heat and splashes: glazed ceramic, porcelain or glass. Choose a plain, wipeable tile behind the hob and save a pattern for another area.
What kitchen floor tile goes with my cabinets?
A floor that contrasts with the cabinets in tone usually works best: lighter against dark cabinets and mid-tone against pale ones. Keep two of the three big surfaces calm.
How do I choose kitchen floor tiles samples?
Collect two or three tiles and a grout sample, lay them on the kitchen floor next to the cabinets and view them in daylight and with the lights on. Check the grip and the data sheet. Send us photos if you want advice.
Is wall tile better than paint?
Tile is more durable and wipeable and gives texture. Paint is cheaper, easy to change and kinder to a wall that is not flat. A tiled feature wall with painted walls around it is often the best balance.
Do you tile walls across Dubai?
Yes. We tile walls and kitchens across Dubai, and we handle building permits and lift bookings as part of the booking.
Walls are one part of a tiling job. Our guide to tiles in the UAE covers the whole path, from room to finished floor.
Get a quote for tiling
Tell us what you need, or send photos on WhatsApp. A site inspection costs AED 100, and you get a written quote after the visit.
- +971 55 209 9785
- info@dubairepairpro.com